Preliminary Budget Recommendation · Sample
A home technology plan for a new residence on Sheridan Road in Winnetka, prepared with the builder and the design team.
The approach
You do not have to be technical to live with this home. We design it, install it, program it, and show you how it works, and you have one number to call if anything is ever off.
This is a new build of roughly 6,500 square feet on three levels, and that is the best possible moment to get the technology right. Lutron HomeWorks runs every light in the house from wired Palladiom keypads. Lutron Sivoia shades sit in pockets the architect has already drawn. Music, voice, a professional network, and cameras all ride on wiring that goes in before the drywall, with the electrician and the builder working from one plan.
The headline number buys a finished, working home: lighting, shades, music, voice, network, security, and displays, designed, installed, programmed, and commissioned. Because the window schedule exists and the shade pockets are on the drawings, the shades are inside this number rather than estimated on the side. The one thing set apart is Ketra tunable light, which is a real decision and is priced as an option further down.
How far to take it is still an open question, and that is by design. This recommendation is a starting point for those decisions, not a maximum. r:home is an authorized Lutron dealer. We design, program, install, and service everything we build, with one point of contact and a three-year Essentials+ service contract that looks after the system long after the builder has handed over the keys.
What it delivers
How you'll live with it
Lighting and shades both run on Lutron: tap a Palladiom keypad on the wall and the room sets itself, lights and shades in one press, or use the Lutron app from anywhere. Music runs on Sonos. Josh sits on top of all of it, so you can simply say what you want, from anywhere in the room or from one of two Josh Edge remotes. Buttons for the everyday, voice for everything else.
Try it. The room to the right is live: press a scene and watch the lights cross-fade and the shades motor down over the lake.
Living room · Palladiom
Lutron scenes, lighting and shades on one keypad
What we're proposing
Each system below reflects the architectural set, the window schedule, and the builder's construction schedule.
Counts per the current drawing set and window schedule, confirmed at contract.
The investment
A preliminary budget for the scope in this proposal, with room built in for the decisions still open. Ketra is set out on its own, below the systems.
These figures reflect the current equipment list, which totals about $196,000 for the systems below. Illinois sales tax of 10.00% applies to equipment and is additional, roughly $12,700, putting the current list at about $208,700 all in. The range is deliberately wide, because two things still move: the final lighting load count once the electrical drawings are complete, and the shade fabrics, which are chosen with the interior designer. Ketra tunable light is not in this number. It is estimated separately below.
Adding Ketra tunable light Estimate
$28,000 to $36,000
The budget above already puts every light on Lutron. Ketra goes one step further: the fixtures themselves become part of the system, so the light warms toward candlelight in the evening, brightens and cools in the morning, and matches the color of the natural light coming through the shades. We would generally expect it to run this much across the main-level living spaces and the primary suite, roughly forty downlights, installed and tuned. Treat this as an estimate, not a quote. The final number depends on the fixture count in the reflected ceiling plan and on which rooms you choose to include. We firm it up during design.
Pre-tax. All figures exclude freight and applicable sales tax. Illinois sales tax in Winnetka runs 10.00% and applies to equipment only, not to labor. That is roughly $12,700 on the systems above, or about $15,200 with Ketra.
The shades. Twenty-eight Lutron Sivoia roller shades are inside this number, sized to the window schedule. Fabric is the one thing that moves this line, and it moves in both directions. The range carries room for that. We firm it up once fabrics are chosen with the interior designer.
The lighting number. Over a third of this budget is the lighting system, and that is where the band is widest. We confirm keypad locations and load counts room by room with the electrician as the electrical drawings are completed, then tighten the number.
Displays. A $10,000 allowance for the four screens sits inside this number. The mounts, wiring, and labor around them are priced separately in the same line, so if panel selections land above or below the allowance, only the difference changes.
Not included. Decorative and architectural light fixtures, high-voltage electrical, and line-voltage fixture wiring are provided by the electrician and others. See scope below.
Scope
What design produces
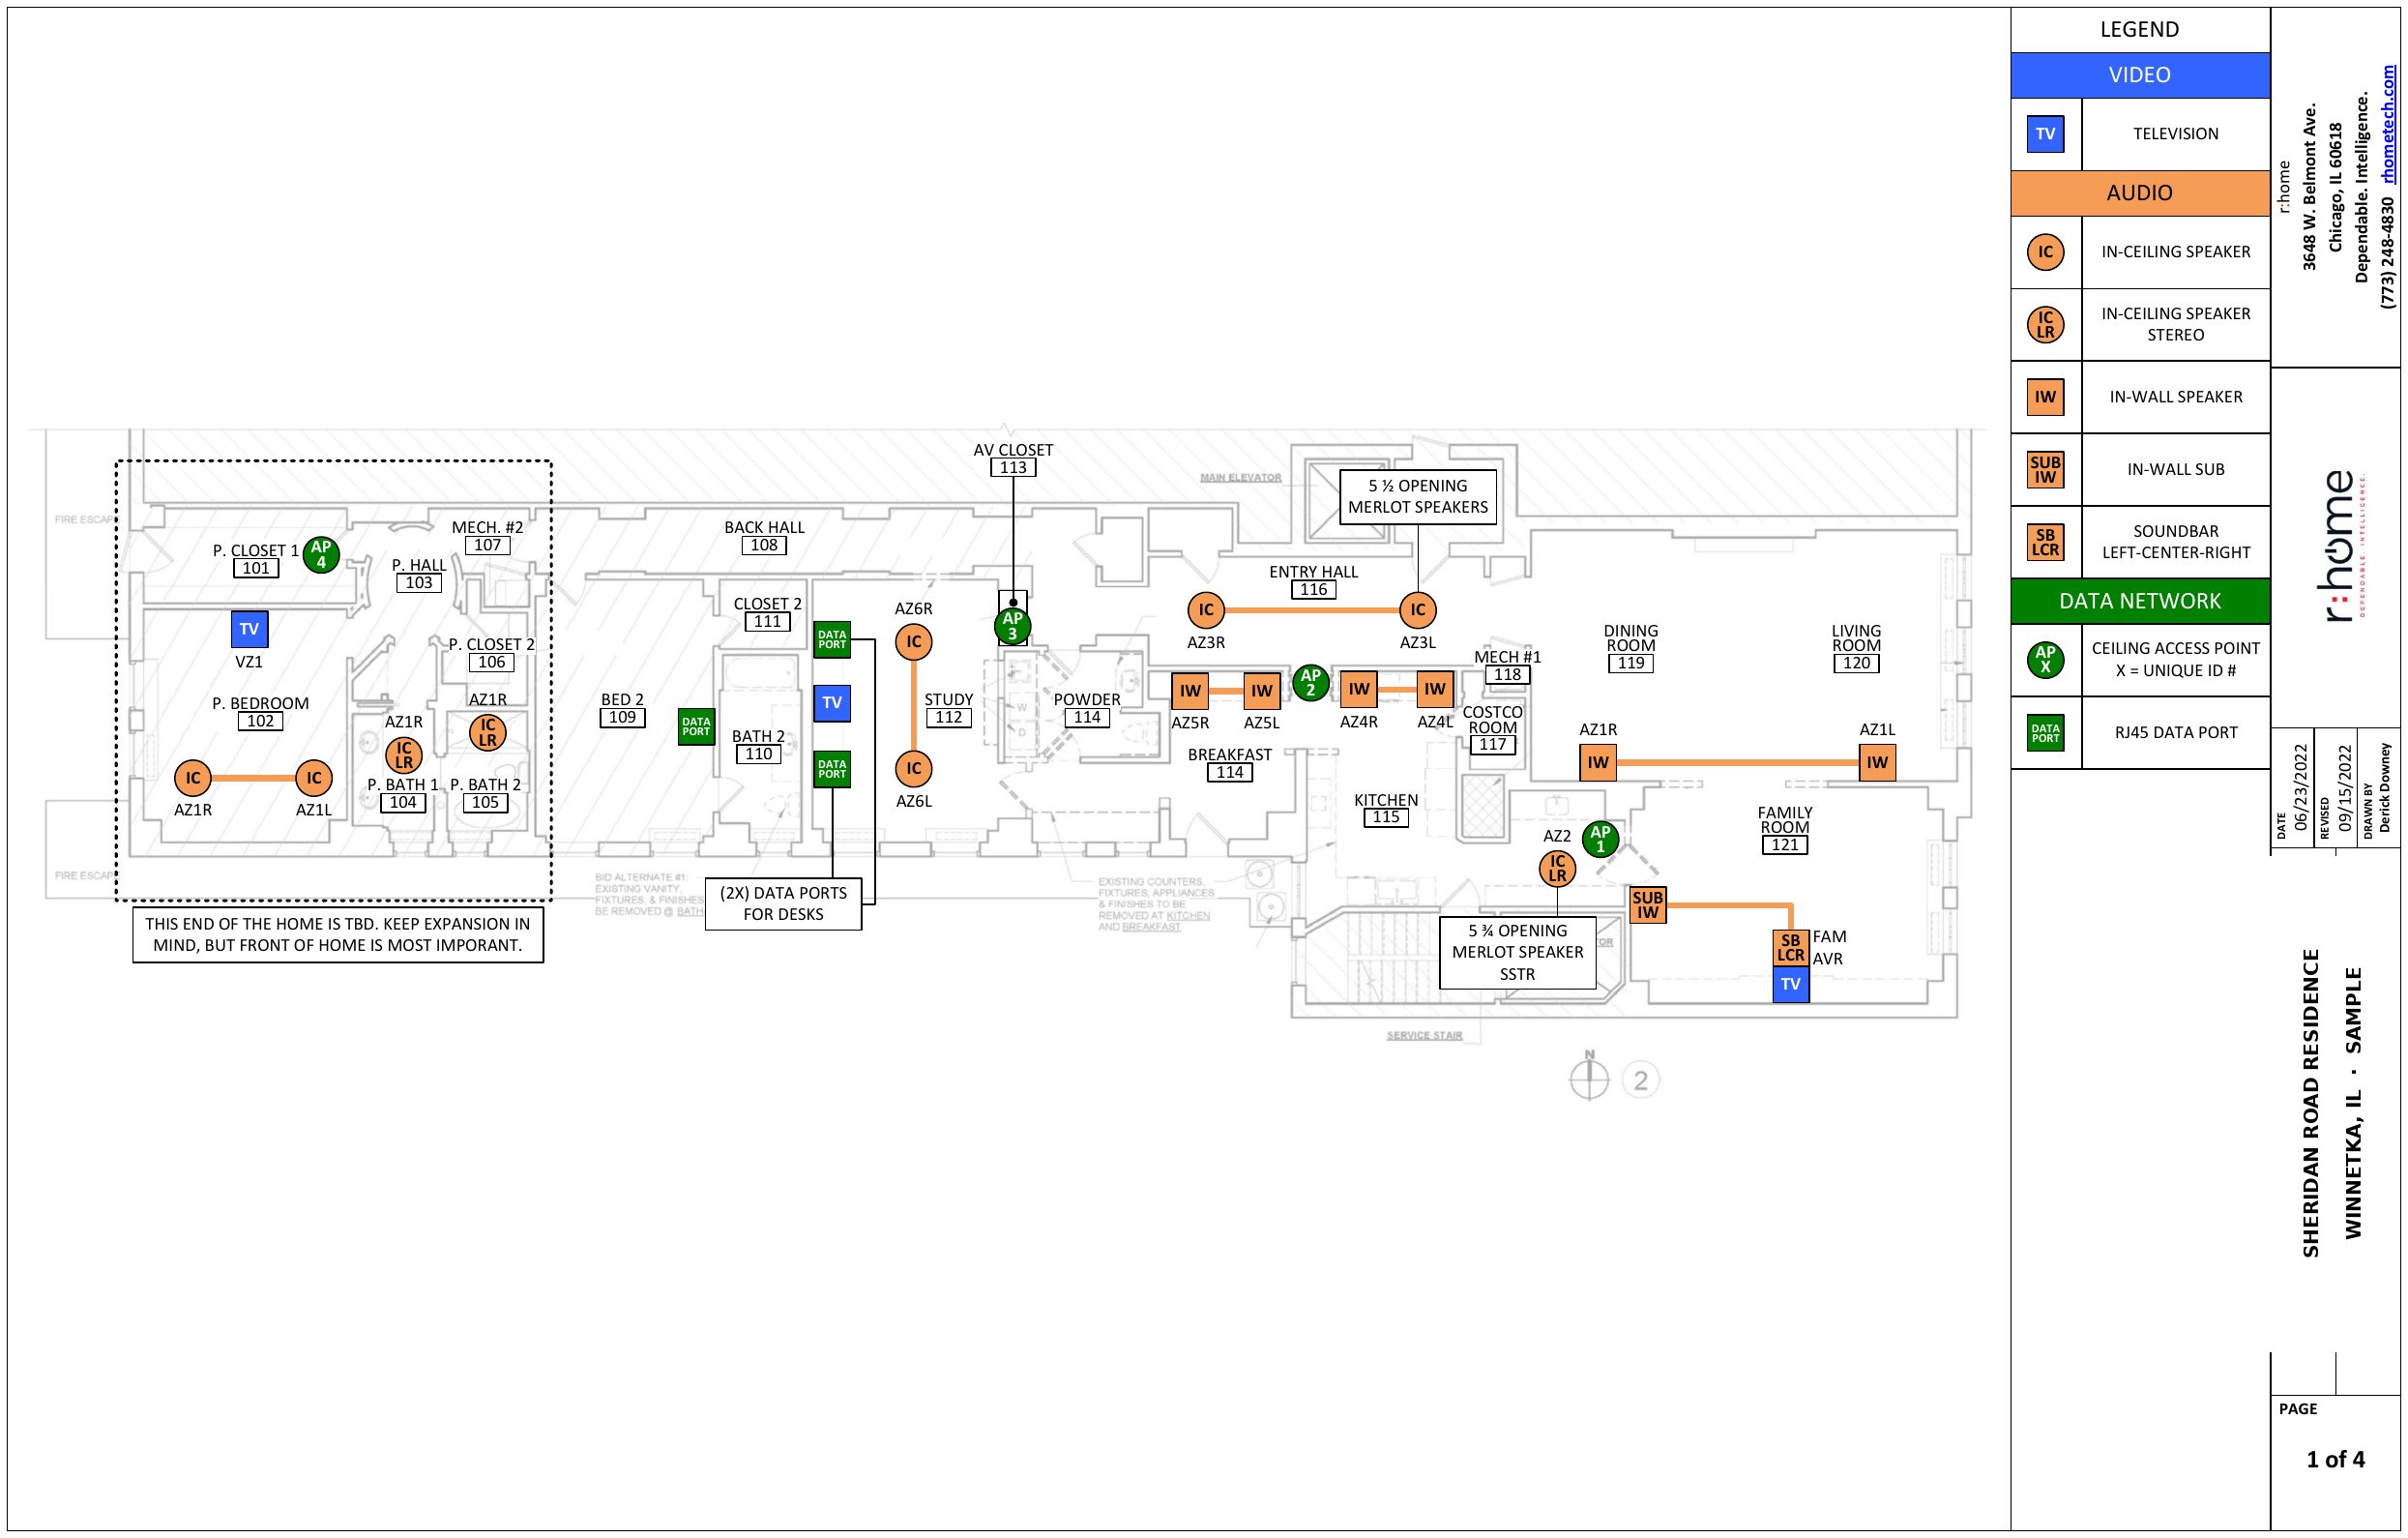
Before anything is pulled, we draw the low-voltage plan over the architectural set and issue it to the builder and the electrician. Every speaker, keypad, shade, access point, and data port has a location and a number. This is a sheet from a past project, shown here so you can see what you are buying.

Sample sheet from a prior r:home project, main levelIssued to the builder and electrician before rough-inRevised as the design firms up
Audio
In-ceiling, in-wall, and invisible speakers, paired left and right, with the zone number the amplifier is programmed to.
Video
Every display location, so the electrician lands power behind the panel and we land the wiring beside it.
Network
Access points and data ports, numbered, so WiFi coverage is designed rather than hoped for.
Lighting & shades
Keypad locations and shade pockets are drawn on their own sheet with the electrician, once the reflected ceiling plan is issued.
Next
Timeline. Our prewire lands before drywall, inside the builder's construction schedule, and our drawings go to the electrician before the electrical rough-in so the two trades never collide. The lighting panels and Palladiom keypads are the longest-lead items in this plan, and the shades carry their own lead time once fabric is selected, so settling scope during design keeps the schedule comfortable.
Design retainer
$8,750, credited to your project
A design retainer takes this preliminary budget into a signed contract and detailed design, coordinated with the builder and the architect. Keypad locations, load counts, and shade fabrics all get settled here, which is what turns this range into a firm number.
What it produces
We produce a complete low-voltage design drawn over the architectural set, with every device, keypad, shade, and equipment location set room by room. That becomes a fixed, signable proposal with final pricing, and the drawings go to the builder so every trade works from one plan.
From there we move into scheduling and prewire.